
Just Listed







Address
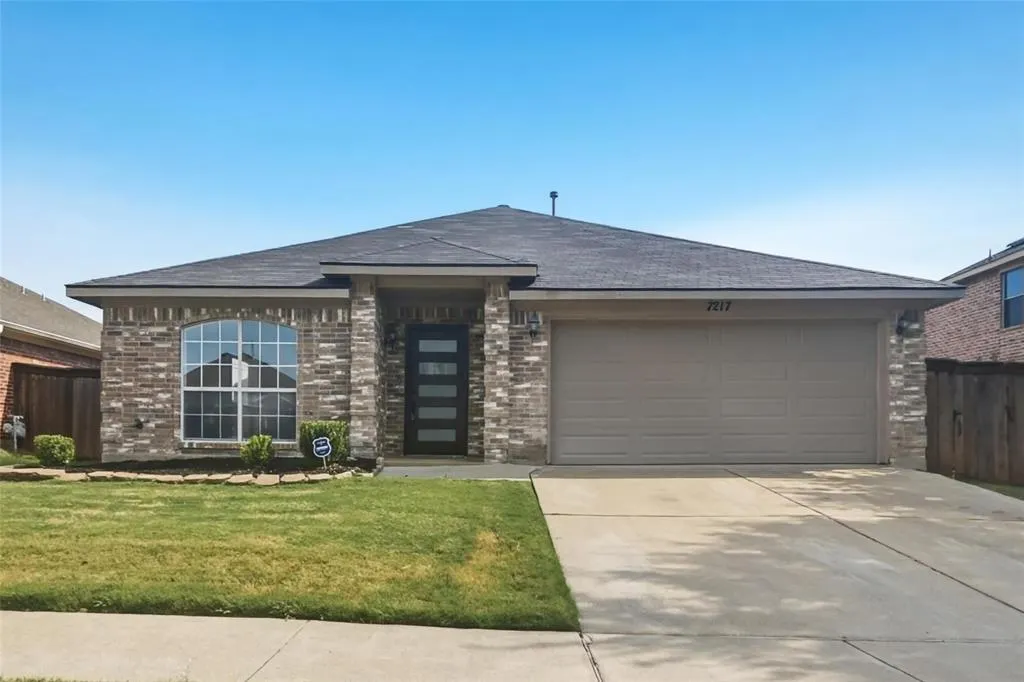
7217 Fossil Hill Drive, Arlington, TX
Price
$ 315,000
Property Attributes
- MLS#21396053
- TypeSingle Family
- Listing Status Pending
- CountyTARRANT
- CityArlington
- NeighborhoodFossil Lake Add
- Zip76002
- StyleSingle Family Residence
- Year Built2001
- Taxes$ 7463
- Price$ 315,000
- Bedrooms4
- Full Bathrooms2
- Half Bathrooms0
- Sqr Footage1854
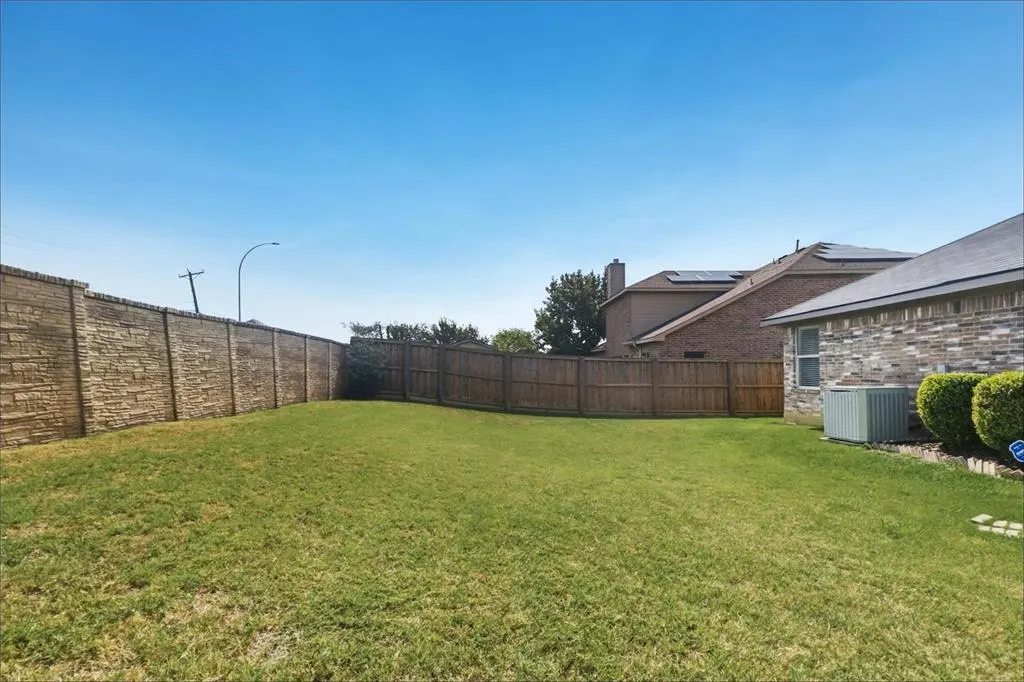
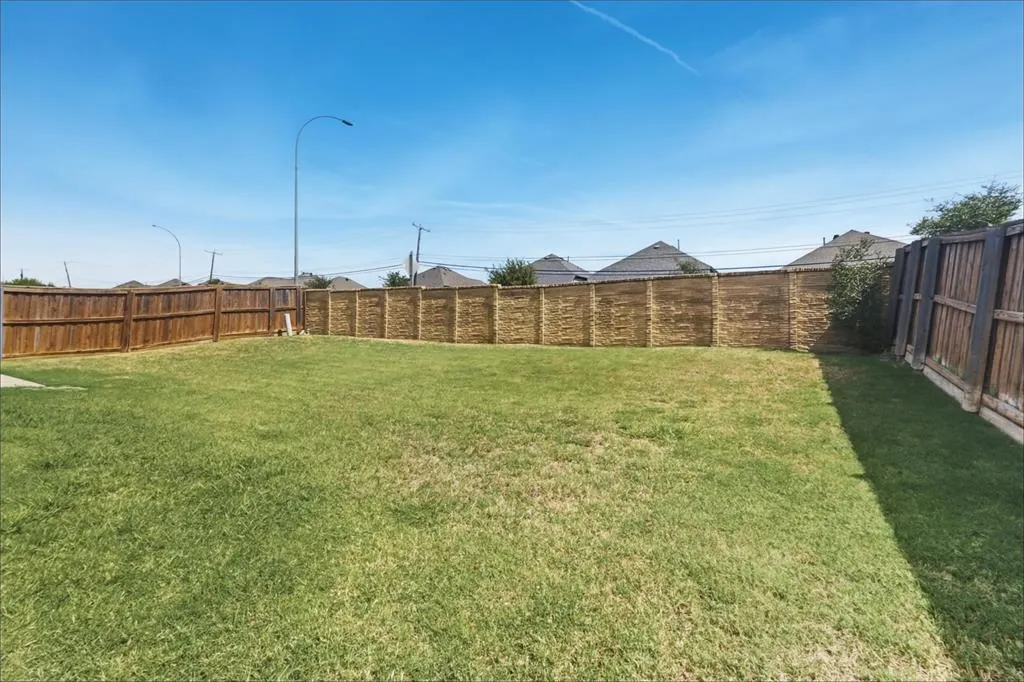
- Lot Size0.165 Acres
Data Source:
North Texas Real Estate Info Systems (NTREIS)
Property Description
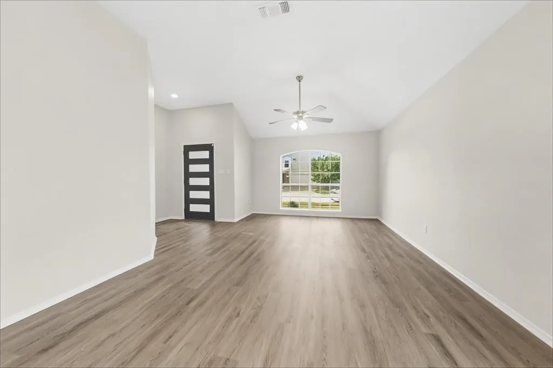
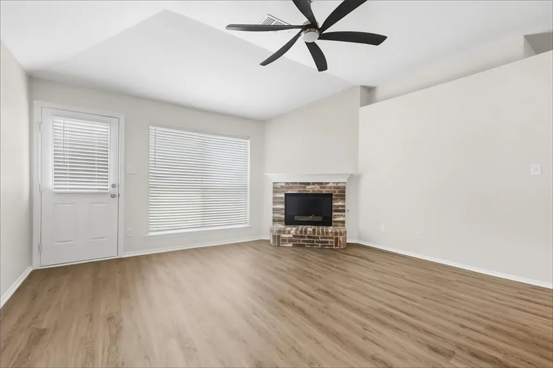
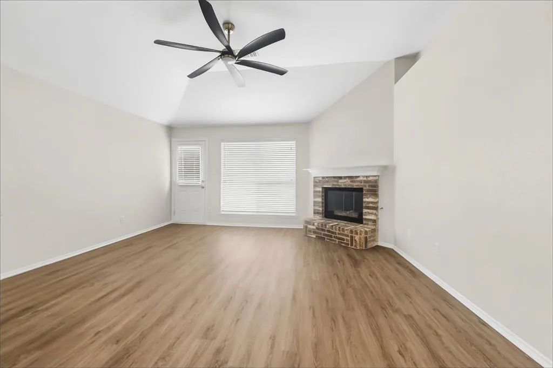
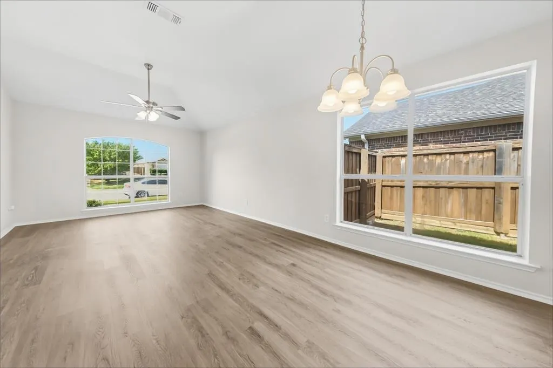
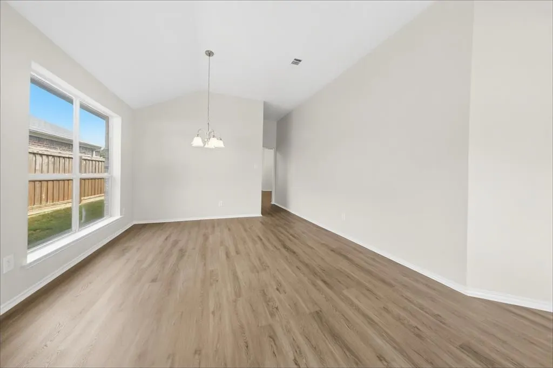
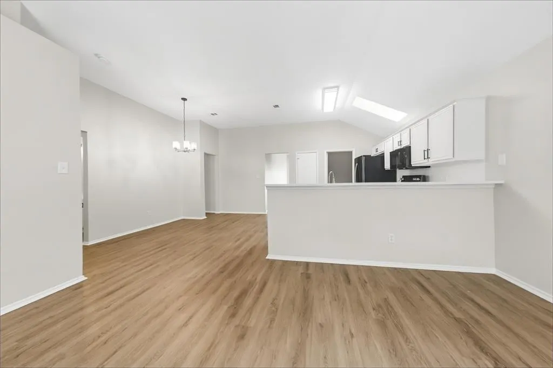
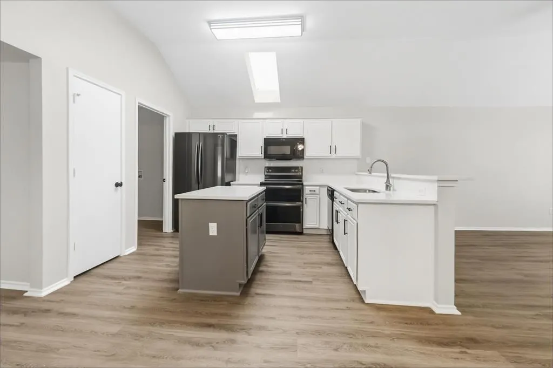
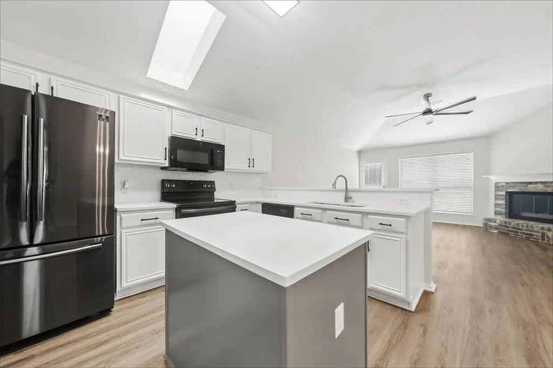
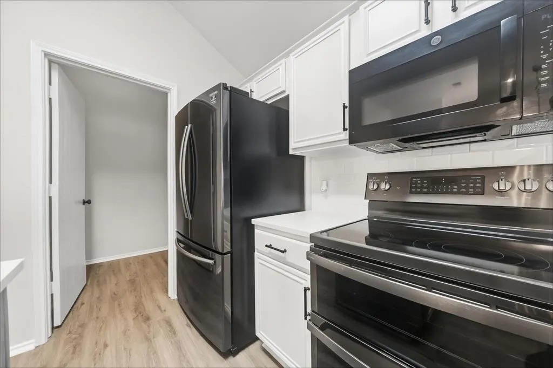
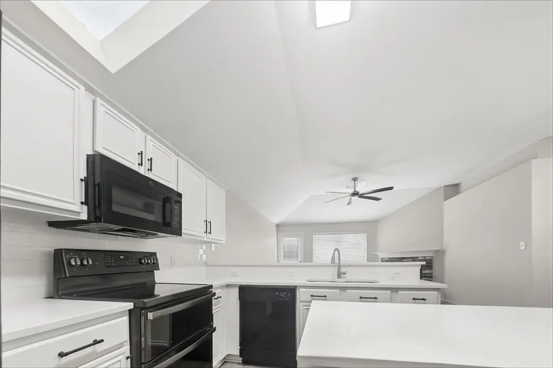
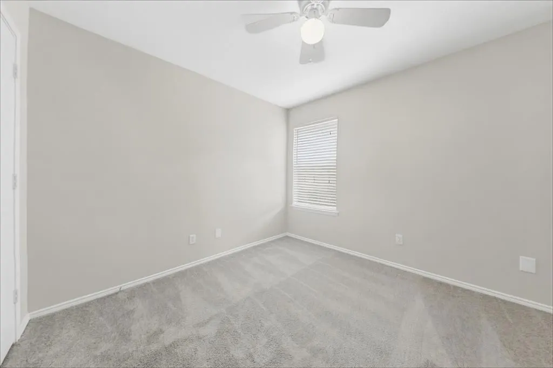
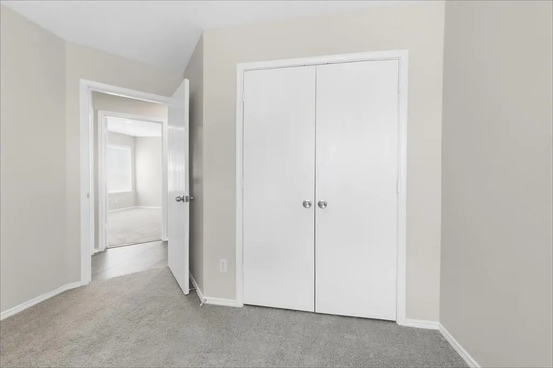
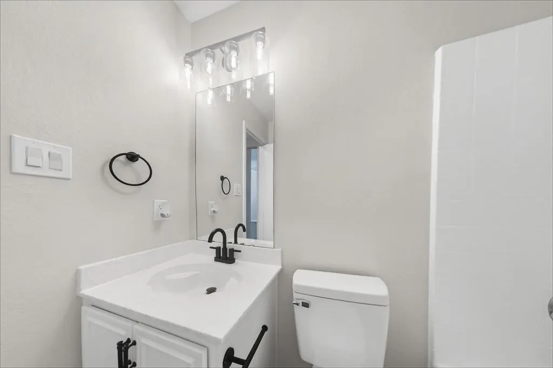
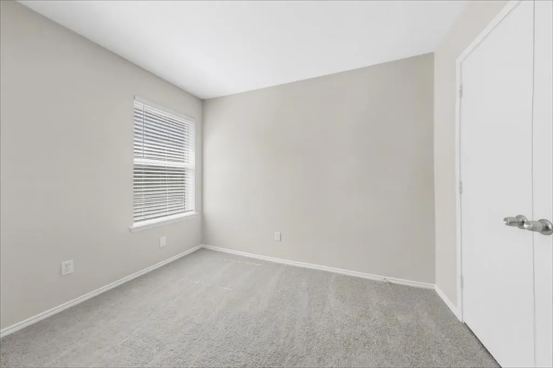
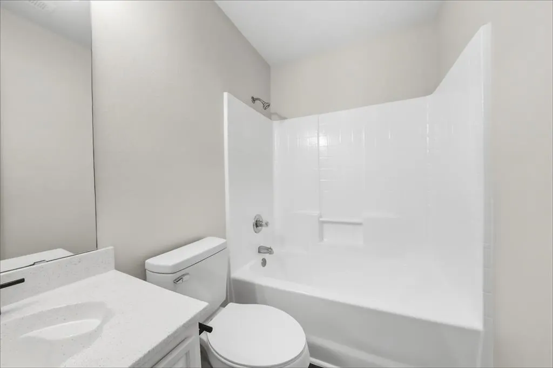
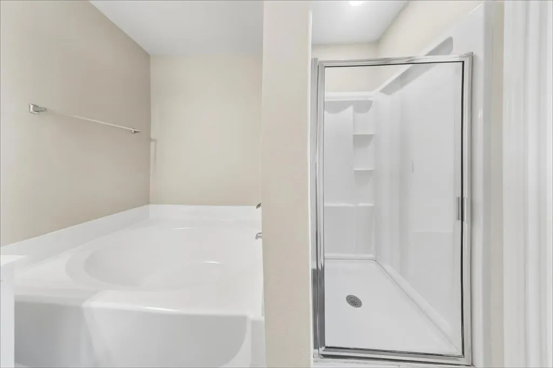
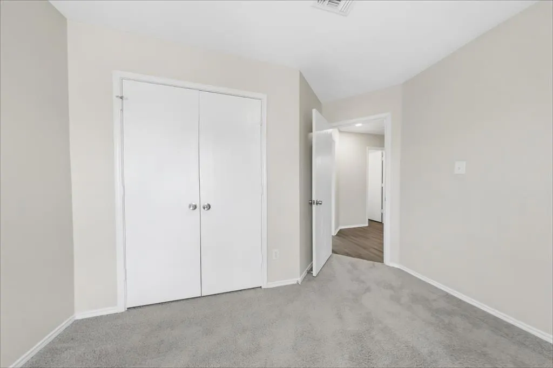
Welcome home to this well-kept one-story in the established Fossil Lake neighborhood of south Arlington. Built in 2001, this 3-bedroom, 2-bath home offers 1,854 square feet on a generous 7,187 sq ft lot, with an attached 2-car garage and no HOA. The updated kitchen shines with new Carrara quartz countertops, a crisp white subway tile backsplash, a new undermount double sink, and a pull-out faucet. Fresh interior paint flows throughout, complemented by new carpet, new ceiling fans, an elegant new dining chandelier, and recessed LED lighting. The living room is anchored by a cozy fireplace. The primary suite features a spacious bath with a separate garden tub and a new shower insert, and the hall bath has been refreshed with a resurfaced tub and surround. Come see this move-in ready, beauty!
| Elementary School |
|---|
| Gideon Elementary School |
| Price History | |
|---|---|
| 9/27/2026 | Listed $315,000 |
General Features
| Utilities | City Sewer,City Water |
|---|---|
| Possession | Closing/Funding |
| Appliances | Dishwasher,Electric Range,Microwave |
| Number of Garage Spaces | 2 |
| School District | Mansfield ISD |
| Year Built | 2001 |
| Levels | One |
| Unexempt Taxes | 7463 |
| Will Subdivide | Subdivided |
| Property Subtype | Single Family Residence |
| Subdivision Name | Fossil Lake Add |
| Transaction Type | For Sale |
| County | Tarrant |
| Property Type | Residential |
| HOA Type | None |
| Full Baths | 2 |
| Status | Pending |
| Directions | From I-20,take the S Matlock Rd exit and head south. Turn left onto E Harris Rd. Turn right onto Fossil Lake Dr,then turn left onto Fossil Hill Dr. 7217 Fossil Hill Dr will be on the left. |
| City | Arlington |
| Elementary School Name | Gideon |
| High School | Timberview |
| Elementary School | Gideon |
| Virtual Tour URL Unbranded | https://www.propertypanorama.com/instaview/ntreis/21396053 |
| Standard Status | Pending |
| Listing Terms | Cash,Conventional,VA Loan |
Interior Features
| Interior Features | Double Vanity,Eat-in Kitchen,Kitchen Island,Open Floorplan,Walk-In Closet(s) |
|---|---|
| Fireplace Features | Family Room |
| Fireplaces Total | 1 |
| Dining Areas | 1 |
| Living Areas | 2 |
| Room Count | 7 |
| Lock Box Type | Combo |
| Total Bedrooms | 4 |
| Total Baths | 2 |
Exterior Features
| Parking Features | Driveway,Garage Faces Front |
|---|---|
| Lot Size | Less Than .5 Acre (not Zero) |
| Covered Spaces | 2 |
| Lot Size Area | 0.1650 |
| Lot Size Units | Acres |
| Structural Style | Single Detached |
| Garage Y/N | Yes |
| Lot Size Square Feet | 7187.4000 |
| Lot Size Acres | 0.1650 |
| Attached Garage Y/N | Yes |
Amenities
- Foreclosure
- Views
- Short Sale
- New Construction
- Adult 55+
- Lease To Own
- No HOA Fees
- Furnished
- Primary On Main
- Air Conditioning
- Seller Finance
- Green
- Fixer Upper
- Horse
- Golf
- Fireplace
- Deck
- Garage
- Basement
- Pool
Property vs Single Family Average in 76002
Price
Taxes
Year Built
Visits
 © 2026 North Texas Real Estate Information Systems, Inc. All rights reserved. Disclaimer: All information deemed reliable but not guaranteed and should be independently verified. All properties are subject to prior sale, change or withdrawal. Neither listing broker(s) nor REMAX Frontier shall be responsible for any typographical errors, misinformation, misprints and shall be held totally harmless. The database information herein is provided from and copyrighted by the North Texas Real Estate
 All information deemed reliable but not guaranteed. All properties are subject to prior sale, change or withdrawal. Neither listing broker(s) or information provider(s) shall be responsible for any typographical errors, misinformation, misprints and shall be held totally harmless. Listing(s) information is provided for consumer's personal, non-commercial use and may not be used for any purpose other than to identify prospective properties consumers may be interested in purchasing. The data relating
