
Just Listed
Address
1265 Bosque Drive, Benbrook, TX
Price
$ 708,198
Property Attributes
- MLS#21384771
- TypeSingle Family
- Listing Status Active
- CountyTARRANT
- CityBenbrook
- NeighborhoodTrinity Estates
- Zip76126
- StyleTraditional
- Year Built2026
- Price$ 708,198
- Bedrooms4
- Full Bathrooms4
- Half Bathrooms1
- Sqr Footage2942
- Lot Size0.19 Acres
Data Source:
North Texas Real Estate Info Systems (NTREIS)
Property Description
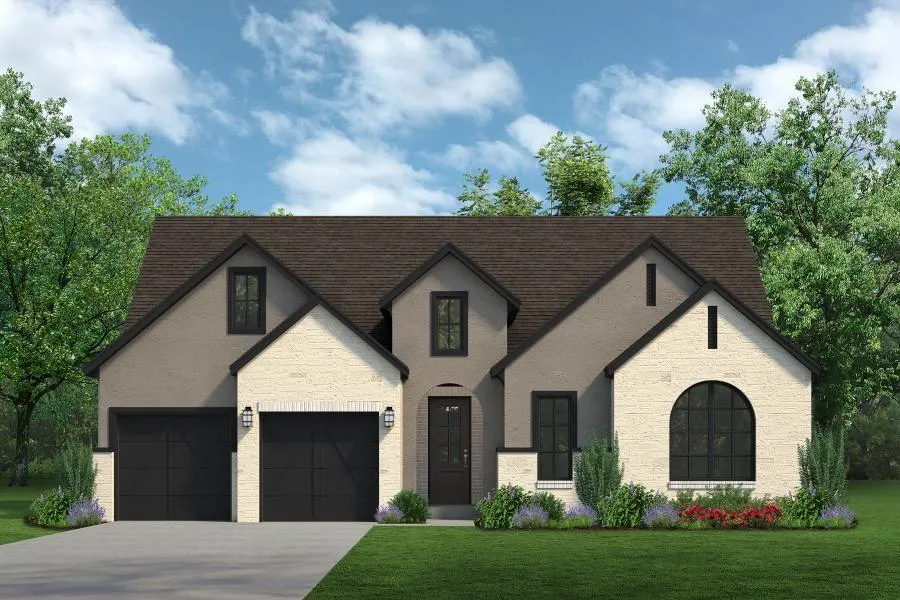
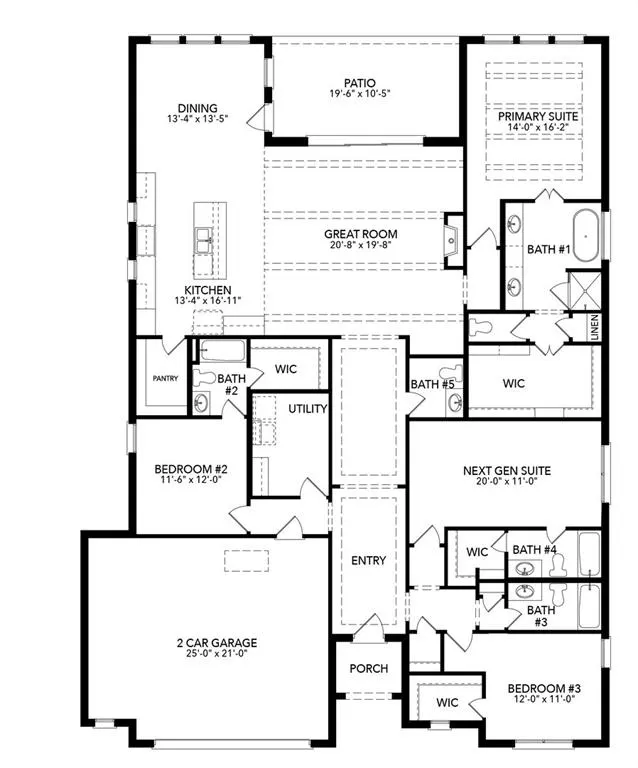
MLS# 21384771 - Built by Sandlin Homes - December 2026 completion ~ Backing up to the Trinity Trail, the Brookline home features 4 bedrooms, 4.5 bathrooms with ensuite bathrooms for all bedrooms, a 2.5 car garage, beamed ceilings in the living area, sliding doors to the patio, tray ceilings with beams in the primary suite, and a large walk - in closet. The upgraded kitchen is equipped with a 36 inch gas cooktop and wood hood vent, 3cm quartz countertops, stained cabinets, painted upper cabinets, a wrapped island, trash can pullout drawer, black cabinet hardware, a matte black kitchen faucet, and a white kitchen sink. Throughout the home enjoy 3cm quartz countertops in all bathrooms, upgraded carpet, tile and engineered hardwood flooring, gold tone light and plumbing fixtures, and stunning tiles surround the fireplace. Located just minutes from Fort Worth, Trinity Estates will bring an exciting selection of new homes for sale to Benbrook, TX. The area blends suburban peace with city connectivity, offering residents an ideal balance of comfort and opportunity. Close to major roadways, shopping, local dining and desirable schools, the area continues to grow while maintaining its small - town warmth. Outdoor enthusiasts appreciate Trinity Estates easy access to Benbrook Lake, the Trinity Trailhead , parks and year - round activities such as hiking, kayaking and fishing. The area’s serene landscapes and friendly atmosphere make it an appealing place for families, professionals and retirees alike. As one of the most respected home builders in North Texas, our team at Sandlin Homes is known for delivering long - lasting craftsmanship, thoughtful floor plans and stylish design features that enhance everyday living. Trinity Estates will showcase new homes in Benbrook, TX that emphasize comfort, efficiency and quality, ideal for homeowners seeking a new standard of life in a premier location.
| Elementary School |
|---|
| Benbrook Elementary School |
| Price History | |
|---|---|
| 9/11/2026 | Listed $708,198 |
General Features
| Heating | Central,Fireplace(s),Natural Gas |
|---|---|
| Cooling | Ceiling Fan(s),Central Air |
| Utilities | City Sewer,City Water |
| Possession | Closing/Funding |
| Roof | Composition |
| Appliances | Dishwasher,Disposal,Electric Oven,Gas Cooktop,Microwave,Plumbed For Gas in Kitchen,Tankless Water Heater,Vented Exhaust Fan |
| Assoc Fees | 672 |
| Number of Garage Spaces | 2 |
| School District | Fort Worth ISD |
| HOA Fee Includes | Full Use of Facilities |
| Year Built | 2026 |
| Architectural Style | Traditional |
| Community Features | Curbs,Jogging Path/Bike Path,Park,Playground,Sidewalks |
| Levels | One |
| Will Subdivide | No |
| Property Subtype | Single Family Residence |
| Subdivision Name | Trinity Estates |
| Transaction Type | For Sale |
| Occupant Type | Vacant |
| County | Tarrant |
| Property Type | Residential |
| Construction Materials | Brick,Concrete,Frame,Rock/Stone,Stucco |
| Association Fee Frequency | Annually |
| Year Built Details | New Construction - Incomplete |
| Accessory Unit Y/N | No |
| HOA Type | Mandatory |
| Full Baths | 4 |
| Status | Active |
| Directions | From 820 exit on Winscott Road,turn left on Vernon Castle Ave,Turn right on Timberline,community will be on your left. |
| City | Benbrook |
| Elementary School Name | Benbrook |
| High School | Benbrook |
| Elementary School | Benbrook |
| Standard Status | Active |
| Listing Terms | Cash,Conventional,FHA,VA Loan |
Interior Features
| Interior Features | Decorative Lighting,Eat-in Kitchen,Kitchen Island,Open Floorplan,Pantry,Walk-In Closet(s) |
|---|---|
| Flooring | Carpet,Tile,Wood |
| Fireplace Features | Living Room |
| Fireplaces Total | 1 |
| Dining Areas | 1 |
| Living Areas | 1 |
| Room Count | 8 |
| Half Baths | 1 |
| Lock Box Type | None |
| Total Bedrooms | 4 |
| Total Baths | 5 |
Exterior Features
| Exterior Features | Covered Patio/Porch,Rain Gutters,Lighting,Private Yard |
|---|---|
| Lot Features | Interior Lot,Landscaped,Sprinkler System,Subdivision |
| Fencing | Back Yard |
| Garage Length | 21 |
| Garage Width | 25 |
| Lot Size Source | Builder |
| Parking Features | Garage Faces Front |
| Lot Size | Less Than .5 Acre (not Zero) |
| Covered Spaces | 2 |
| Foundation | Slab |
| Lot Size Area | 0.1900 |
| Lot Size Units | Acres |
| Structural Style | Single Detached |
| Garage Y/N | Yes |
| Lot Size Square Feet | 8276.4000 |
| Lot Size Acres | 0.1900 |
| Patio And Porch Features | Covered |
| Attached Garage Y/N | Yes |
Amenities
- Foreclosure
- Views
- Short Sale
- New Construction
- Adult 55+
- Lease To Own
- No HOA Fees
- Furnished
- Primary On Main
- Air Conditioning
- Seller Finance
- Green
- Fixer Upper
- Horse
- Golf
- Fireplace
- Deck
- Garage
- Basement
- Pool
Property vs Single Family Average in 76126
Price
Year Built
 © 2026 North Texas Real Estate Information Systems, Inc. All rights reserved. Disclaimer: All information deemed reliable but not guaranteed and should be independently verified. All properties are subject to prior sale, change or withdrawal. Neither listing broker(s) nor REMAX Frontier shall be responsible for any typographical errors, misinformation, misprints and shall be held totally harmless. The database information herein is provided from and copyrighted by the North Texas Real Estate
 All information deemed reliable but not guaranteed. All properties are subject to prior sale, change or withdrawal. Neither listing broker(s) or information provider(s) shall be responsible for any typographical errors, misinformation, misprints and shall be held totally harmless. Listing(s) information is provided for consumer's personal, non-commercial use and may not be used for any purpose other than to identify prospective properties consumers may be interested in purchasing. The data relating
