
Address
205 Lavender Court, Springtown, TX
Price
$ 499,999
Property Attributes
- MLS#21338760
- TypeSingle Family
- Listing Status Active
- CountyPARKER
- CitySpringtown
- NeighborhoodLavender Estates
- Zip76082
- StyleTraditional
- Year Built2017
- Taxes$ 7188
- Price$ 499,999
- Bedrooms4
- Full Bathrooms2
- Half Bathrooms0
- Sqr Footage2102
- Lot Size1.05 Acres
Data Source:
North Texas Real Estate Info Systems (NTREIS)
Property Description
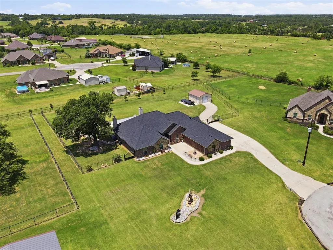
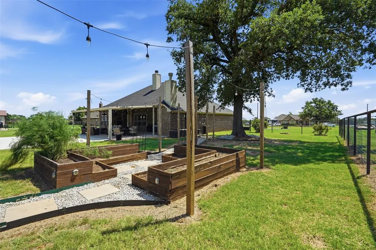
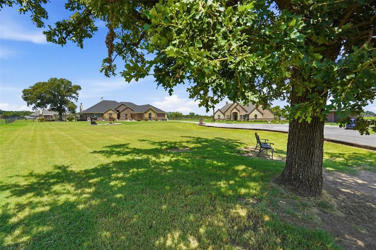
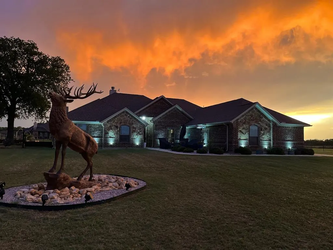
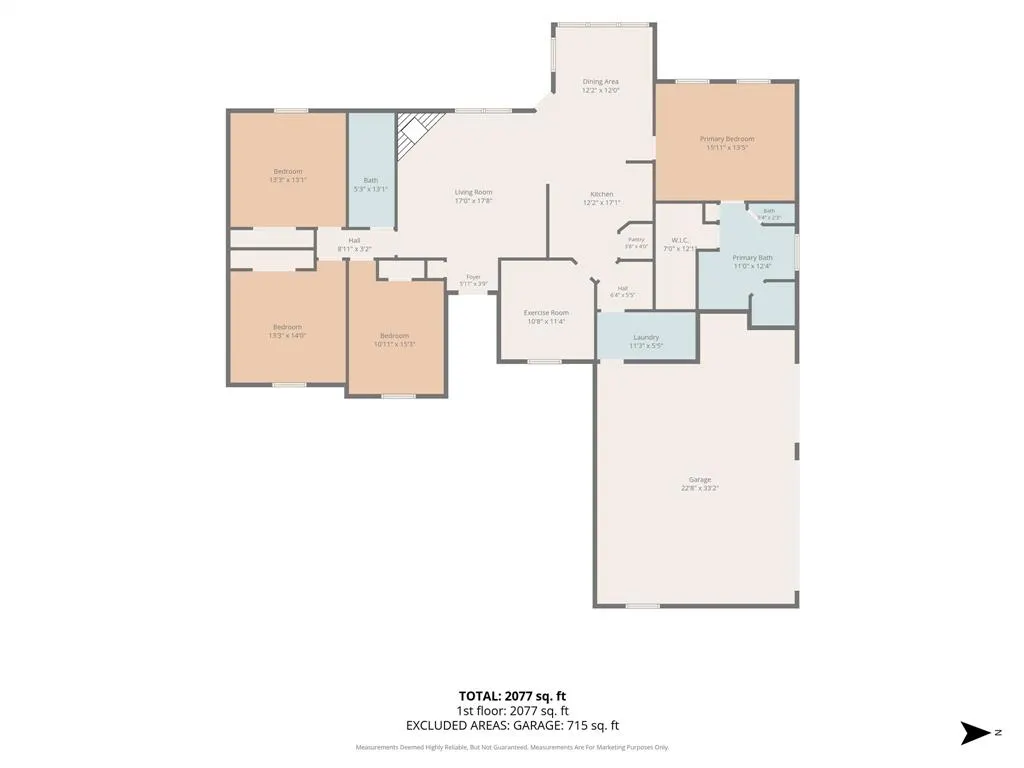
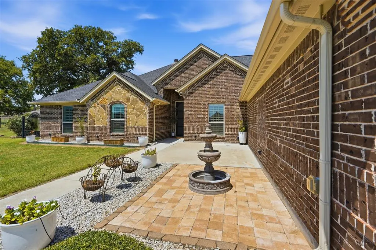
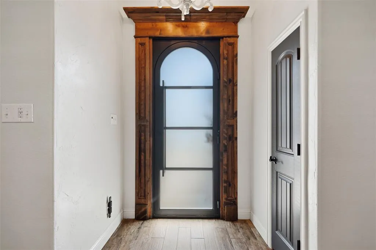
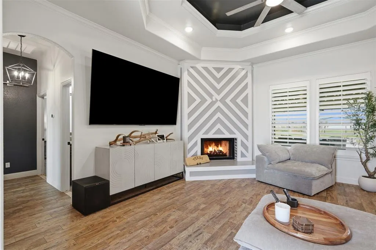
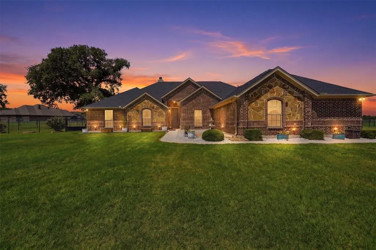
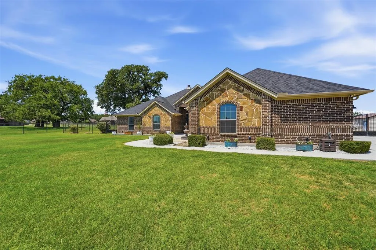
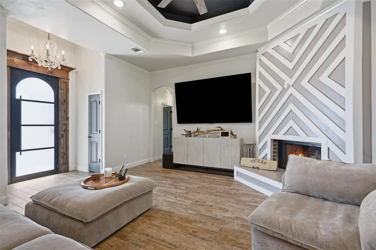
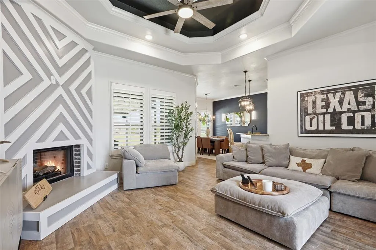
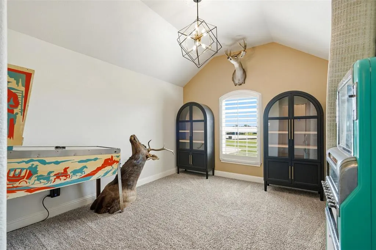
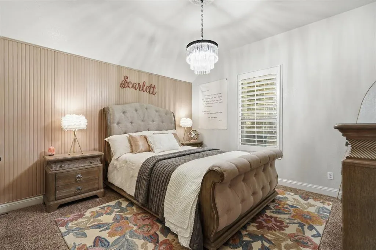
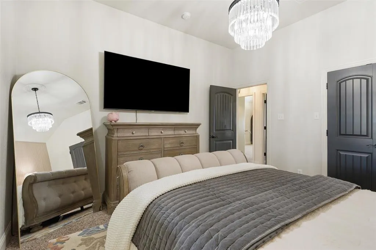
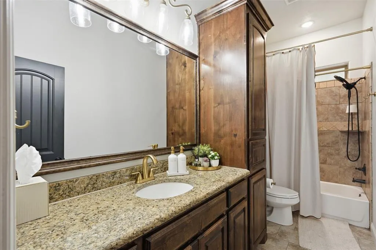
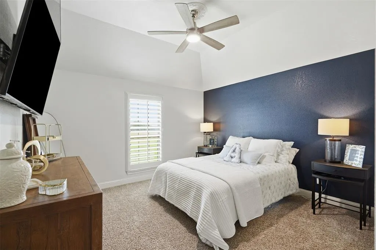
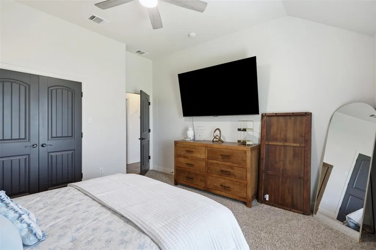
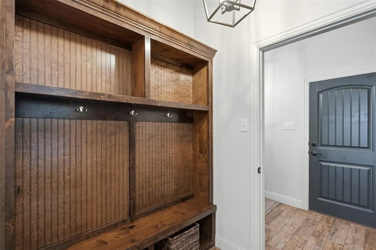
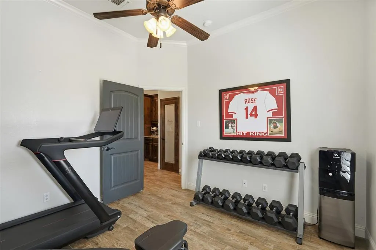
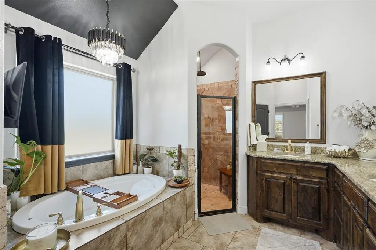
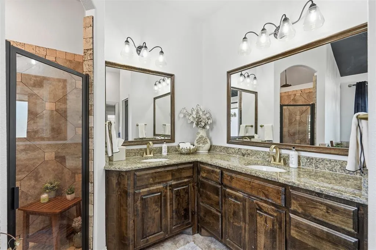
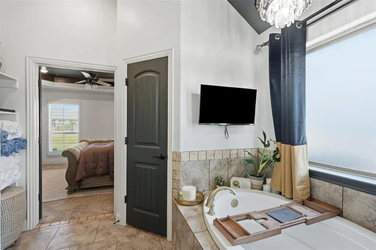
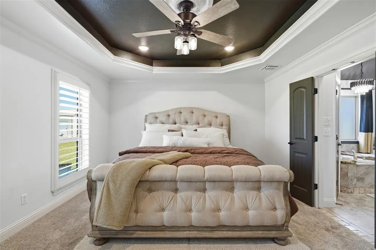
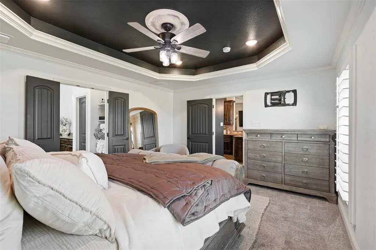
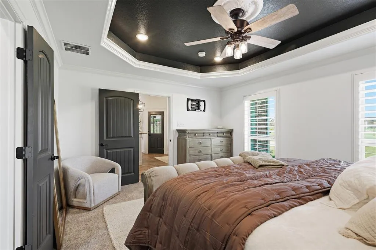
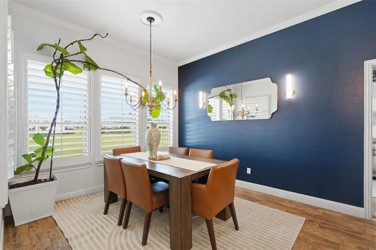
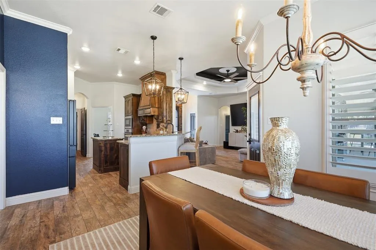
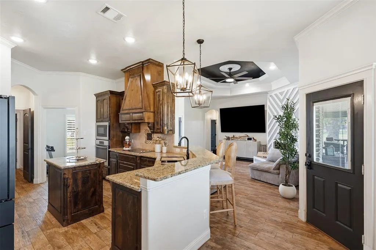
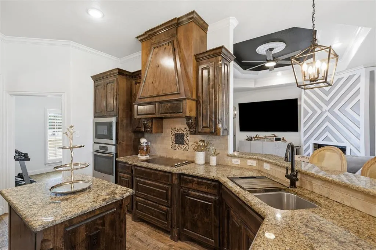
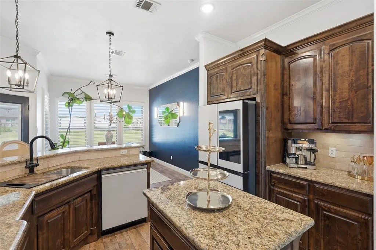
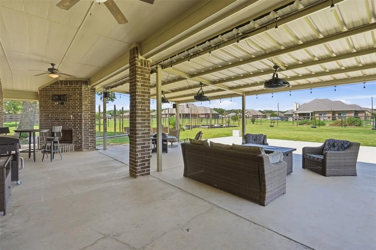
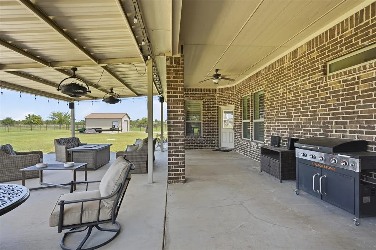
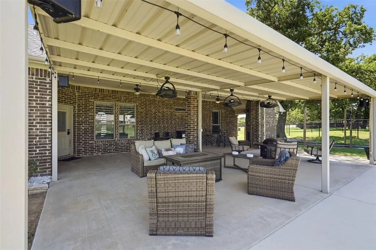
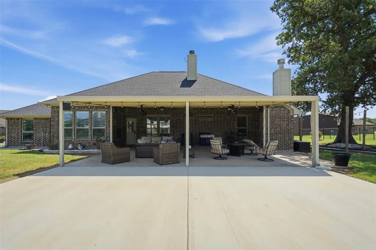
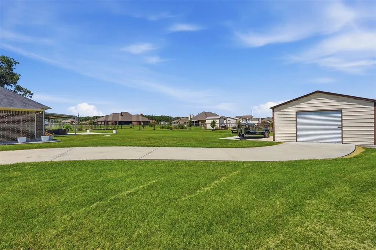
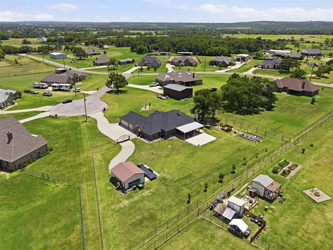
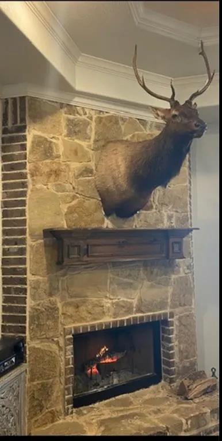
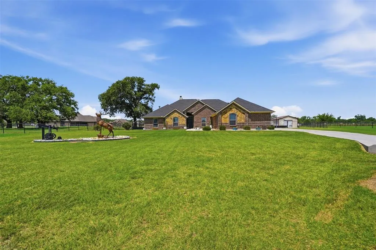
Welcome Home! This stunning 4 bedroom, 2 bath home & a versatile bonus room tailored for a private home office or a personalized gym setup is wrapped in timeless brick and stone exterior. The property boasts pipe metal fencing and beautiful iron gate, opening up to a spacious concrete driveway with dedicated space to easily park a trailer, boat, or RV. The oversized 3 car garage provides plenty of room to park your vehicles and ample storage with shelving. The 20x22 metal shop offers multiple uses. Those with a green thumb will appreciate the established raised garden beds and fruit trees ready for your backyard homestead. Step onto the huge, extended back patio to discover an entertainer's delight, complete with a cozy outdoor fireplace perfect for crisp evenings under the stars. Inside, the home opens up into a seamless open-concept living space highlighted by durable and elegant ceramic wood-look tile flooring. The heart of the home centers around a well functioning kitchen featuring granite countertops, a large central island, and a double oven built for holiday hosting. In the living area, a unique inside fireplace features a removable facade, allowing you to easily convert it back to its original brick and stone character if you prefer. Peace of mind comes with a brand-new roof, new gutters, and a new HVAC system all freshly installed in 2026. This residence is packed with extensive custom upgrades, including keyless entry, a striking custom metal front door, tailored window plantation shutters, a whole-house water softener, and even professionally designed custom Christmas lights. Every detail has been meticulously curated to offer comfort and modern convenience. This property is filled with hidden value, so be sure to ask your agent to find out all the extras that come with this home and schedule your private tour today!
| Elementary School |
|---|
| Goshen Creek Elementary School |
| Price History | |
|---|---|
| 7/23/2026 | Listed $499,999 |
General Features
| Heating | Central,Electric,Fireplace(s) |
|---|---|
| Cooling | Ceiling Fan(s),Central Air,Electric |
| Utilities | Aerobic Septic,Co-op Electric,Co-op Water |
| Possession | Closing/Funding |
| Roof | Composition |
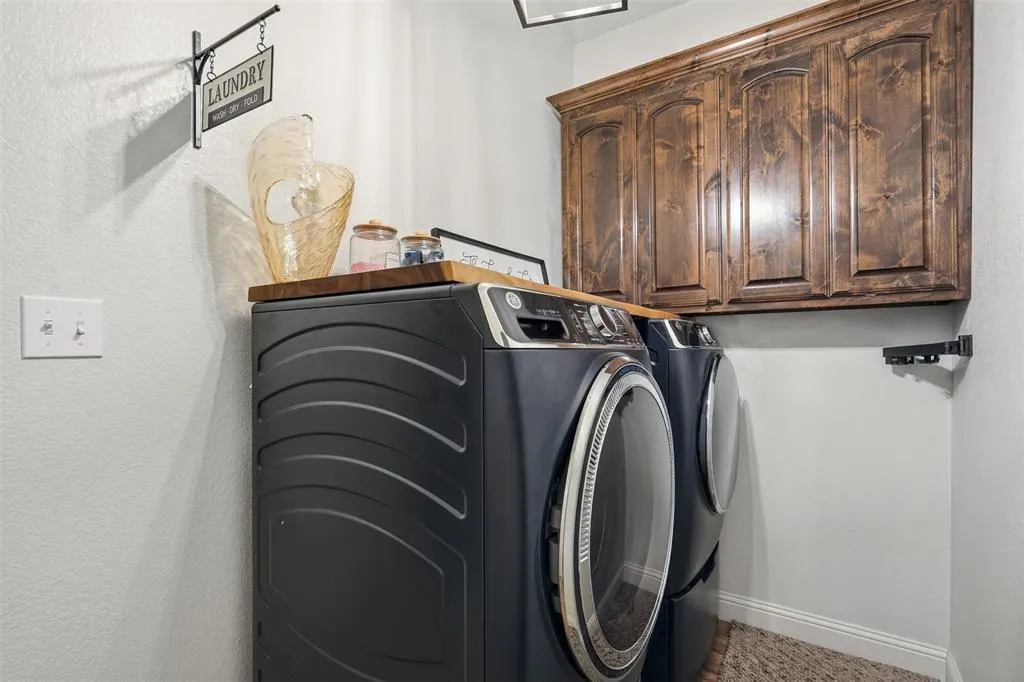
| Appliances | Dryer,Electric Cooktop,Electric Water Heater,Microwave,Double Oven,Washer,Water Filter,Water Softener |
| Number of Garage Spaces | 3 |
| Restrictions | Deed |
| School District | Springtown ISD |
| Year Built | 2017 |
| Architectural Style | Traditional |
| Levels | One |
| Unexempt Taxes | 7188 |
| Will Subdivide | Subdivided |
| Property Subtype | Single Family Residence |
| Subdivision Name | Lavender Estates |
| Transaction Type | For Sale |
| Occupant Type | Owner |
| County | Parker |
| Property Type | Residential |
| Construction Materials | Brick,Rock/Stone |
| Year Built Details | Preowned |
| Accessory Unit Y/N | No |
| HOA Type | None |
| Special Notes | Deed Restrictions,Survey Available |
| Full Baths | 2 |
| Status | Active |
| Directions | From intersection of FM 51 and Hwy 199,take Hwy 199 West. L.eft at Goshen Rd for apx 2.7 miles. Turn left (south) onto Lavender Rd. Apx half mile turn right (west) on to Lavender Lane,then right on L |
| City | Springtown |
| Elementary School Name | Goshen Creek |
| High School | Springtown |
| Elementary School | Goshen Creek |
| Virtual Tour URL Unbranded | https://www.propertypanorama.com/instaview/ntreis/21338760 |
| Virtual Tour URL Branded | listing.normanandyoung.com/order/ab1f5ba2-d0db-4bb1-2089-08ded75295f8?branding=false |
| Standard Status | Active |
| Listing Terms | 1031 Exchange,Cash,Conventional,FHA,VA Loan |
Interior Features
| Interior Features | Decorative Lighting,Flat Screen Wiring,Granite Counters,High Speed Internet Available,Kitchen Island,Natural Woodwork,Open Floorplan,Pantry,Vaulted Ceiling(s),Walk-In Closet(s) |
|---|---|
| Flooring | Carpet,Ceramic Tile |
| Fireplace Features | Brick,Living Room,Masonry,Outside,Wood Burning |
| Fireplaces Total | 2 |
| Dining Areas | 1 |
| Living Areas | 1 |
| Room Count | 10 |
| Lock Box Type | Supra |
| Total Bedrooms | 4 |
| Total Baths | 2 |
| Window Features | Window Coverings |
Exterior Features
| Exterior Features | Awning(s),Covered Patio/Porch,Rain Gutters,Lighting |
|---|---|
| Lot Features | Cul-De-Sac |
| Vegetation | Cleared |
| Fencing | Back Yard,Fenced,Gate,Metal,Pipe |
| Garage Length | 23 |
| Garage Width | 33 |
| Other Structures | Workshop w/Electric |
| Lot Size Source | Public Records |
| Parking Features | Concrete,Garage,Garage Door Opener,Garage Faces Side |
| Lot Size | 1 to < 3 Acres |
| Covered Spaces | 3 |
| Foundation | Slab |
| Lot Size Area | 1.0500 |
| Lot Size Units | Acres |
| Structural Style | Single Detached |
| Garage Y/N | Yes |
| Lot Size Square Feet | 45738.0000 |
| Lot Size Acres | 1.0500 |
| Patio And Porch Features | Covered,Patio,Rear Porch |
| Attached Garage Y/N | Yes |
Amenities
- Foreclosure
- Views
- Short Sale
- New Construction
- Adult 55+
- Lease To Own
- No HOA Fees
- Furnished
- Primary On Main
- Air Conditioning
- Seller Finance
- Green
- Fixer Upper
- Horse
- Golf
- Fireplace
- Deck
- Garage
- Basement
- Pool
Property vs Single Family Average in 76082
Price
Taxes
Year Built
Visits
 © 2026 North Texas Real Estate Information Systems, Inc. All rights reserved. Disclaimer: All information deemed reliable but not guaranteed and should be independently verified. All properties are subject to prior sale, change or withdrawal. Neither listing broker(s) nor REMAX Frontier shall be responsible for any typographical errors, misinformation, misprints and shall be held totally harmless. The database information herein is provided from and copyrighted by the North Texas Real Estate
 All information deemed reliable but not guaranteed. All properties are subject to prior sale, change or withdrawal. Neither listing broker(s) or information provider(s) shall be responsible for any typographical errors, misinformation, misprints and shall be held totally harmless. Listing(s) information is provided for consumer's personal, non-commercial use and may not be used for any purpose other than to identify prospective properties consumers may be interested in purchasing. The data relating
