
Address
1095 Sister Grove Road, Van Alstyne, TX
Price
$ 730,000
Property Attributes
- MLS#21311139
- TypeSingle Family
- Listing Status Active
- CountyGRAYSON
- CityVan Alstyne
- NeighborhoodWilson
- Zip75495
- StyleCraftsman
- Year Built2023
- Taxes$ 9390
- Price$ 730,000
- Bedrooms3
- Full Bathrooms3
- Half Bathrooms0
- Sqr Footage3006
- Lot Size1.016 Acres
Data Source:
North Texas Real Estate Info Systems (NTREIS)
Property Description
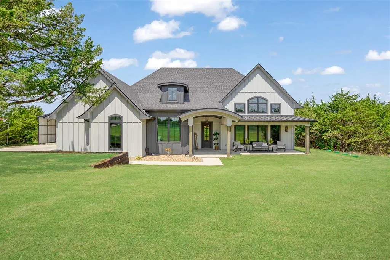
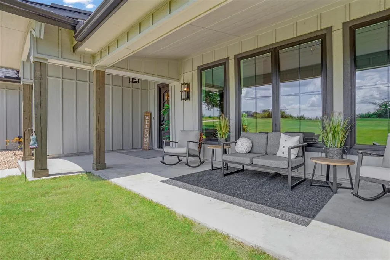
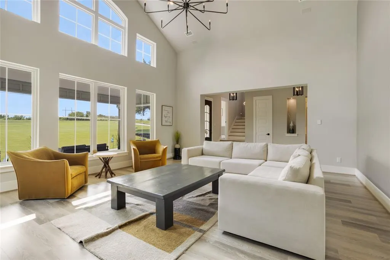
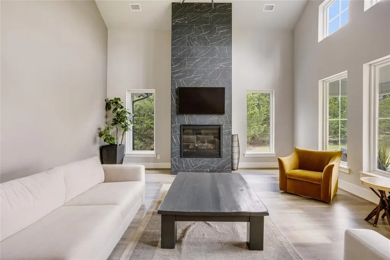
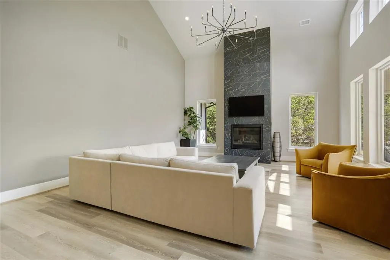
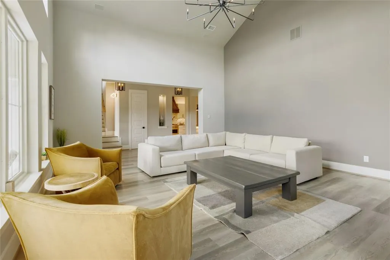
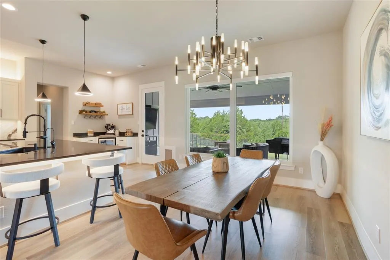
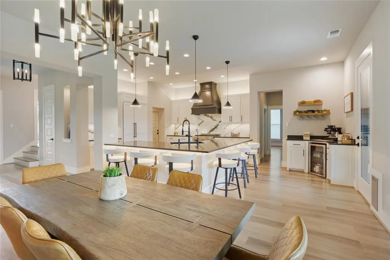
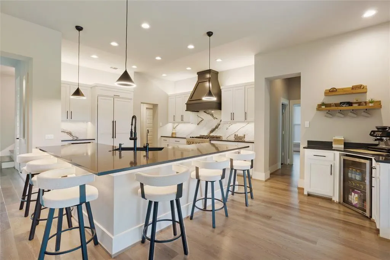
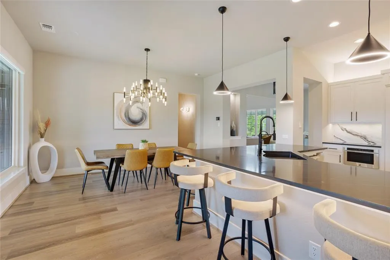
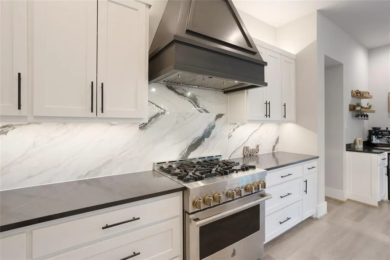
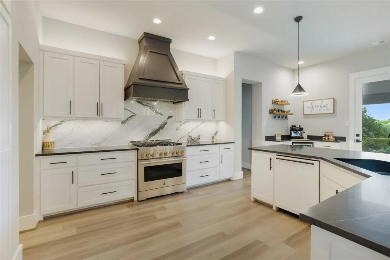
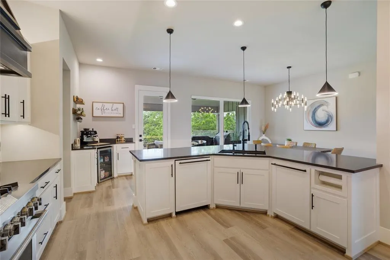
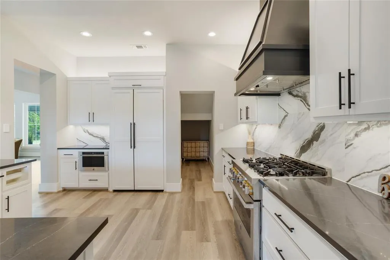
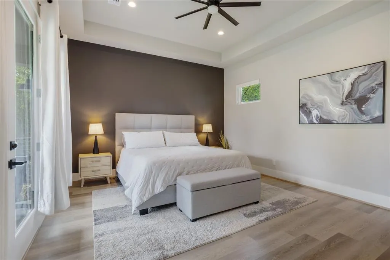
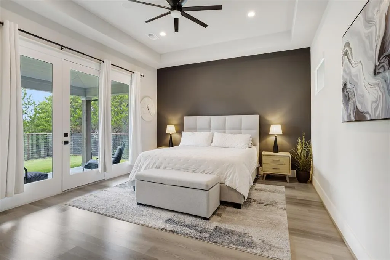
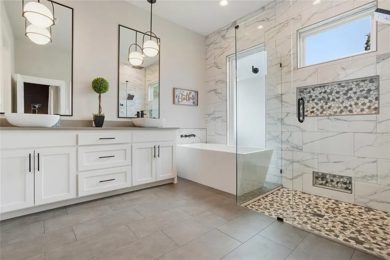
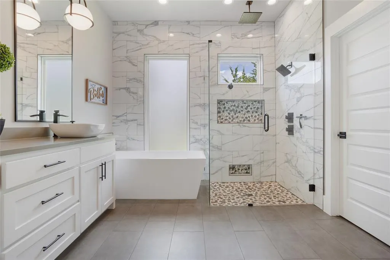
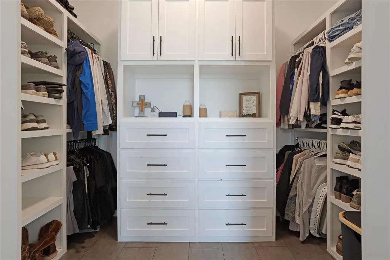
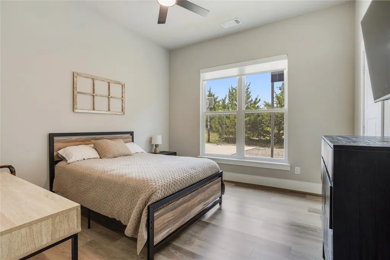
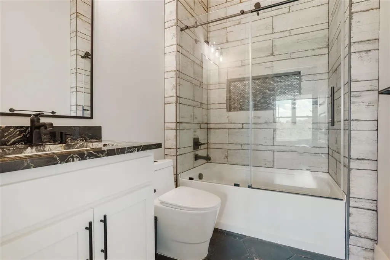
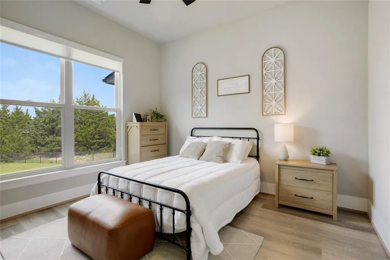
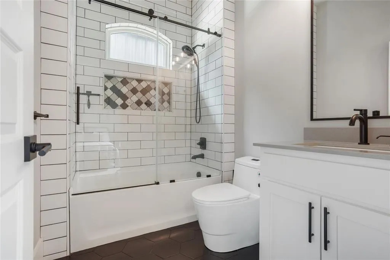
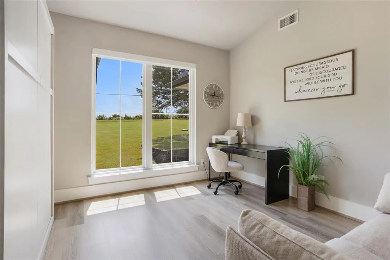
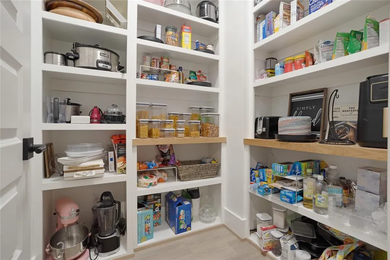
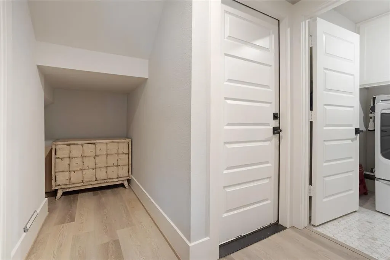
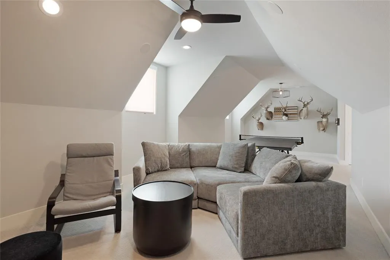
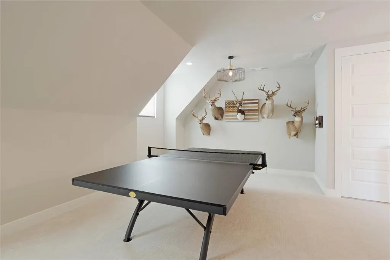
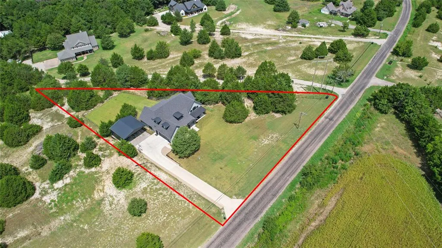
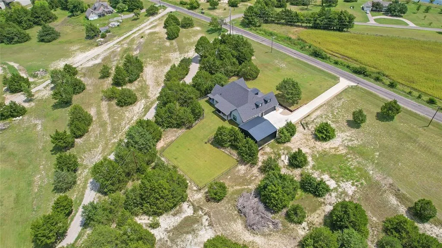
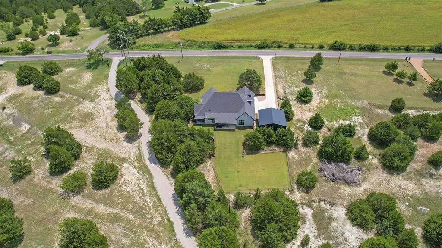
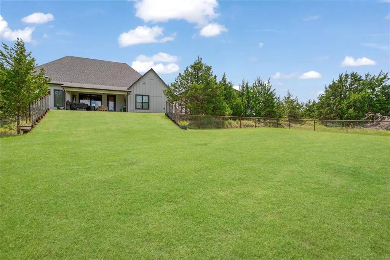
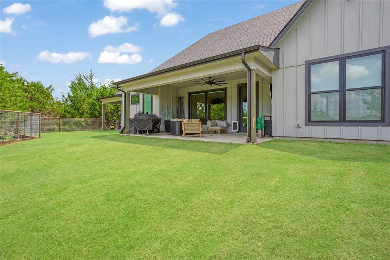
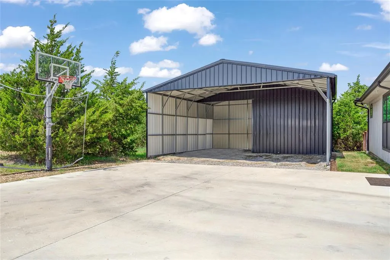
This exceptional custom-built luxury home has a remarkable floor plan and has stunning architecture. There are 3 designated bedrooms, but the 12 by 12 office has a murphy bed. This home offers 3006 Sq Ft with a 31x21 attached garage. Alexa will turn on your lights, sound system and electronic shades. The light fixtures, chandeliers, under-cabinet and under-counter lighting are exquisite and are wired to be automated. . This home was built by renowned builder Joe Scolaro of Fairview Custom Homes, The first-floor great room has huge beautiful windows, cathedral ceiling and a stunning floor-to-ceiling fireplace. The spacious kitchen is the heart of the home. It is equipped with a gas range, stunning quartz countertops, built-in-fridge and a large wrap-around eating bar. It also includes lighted custom cabinets, a butler's pantry and a juice bar. The walk-in pantry is hard to beat. The lot and setting really enhance the home's beauty. The backyard is fenced with a heavy tree-line along the back and the west side of the property, which creates a private backyard space. The spacious covered back porch offers a serene outdoor living space. The wall of the kitchen-dining area is glass, which gives you a lovely view of the outdoor living space and backyard. This home has a split bedroom floor plan. The primary bedroom and one of the secondary bedrooms have ensuite baths. All of the bathrooms have gorgeous finishes, especially the primary suite. The upstairs game room is 31x20. In October of 2025, the roof was replaced and the exterior of the home was painted. The garage has ample room to park 2 cars and has a workspace in the 3rd bay space. The carport fits 3 cars. It has an attached workshop that is 20x10. Great storage on this property. Located in VAISD. Van Alstyne is a thriving town with a weekly farmer's market and several festivals throughout the year. The downtown was recently revitalized with new shops, restaurants and parks. Tax rate $1,67 No HOA
| Elementary School |
|---|
| Bob and Lola Sanford Elementary School |
| Price History | |
|---|---|
| 6/24/2026 | Listed $740,000 |
| 8/17/2026 | 2$730,000 |
General Features
| Heating | Central,Electric,Fireplace(s),Propane,Zoned |
|---|---|
| Cooling | Ceiling Fan(s),Central Air,Electric,Zoned |
| Utilities | Aerobic Septic,Asphalt,Cable Available,Co-op Electric,Co-op Water,Individual Water Meter,Outside City Limits,Propane,Rural Water District,Underground Utilities |
| Possession | Closing/Funding |
| Roof | Composition |
| Appliances | Built-in Refrigerator,Dishwasher,Disposal,Electric Oven,Gas Cooktop,Gas Water Heater,Microwave,Plumbed For Gas in Kitchen,Refrigerator,Tankless Water Heater |
| Easements | Utilities |
| Number of Garage Spaces | 2 |
| Restrictions | No Known Restriction(s) |
| School District | Van Alstyne ISD |
| Exclusions | The Murphy bed in the office is negotiable. The equipment for the extensive automation throughout the house is negotiable. |
| Year Built | 2023 |
| Architectural Style | Craftsman |
| Levels | Two |
| Unexempt Taxes | 9390 |
| Will Subdivide | No |
| Property Subtype | Single Family Residence |
| Subdivision Name | Wilson |
| Transaction Type | For Sale |
| Occupant Type | Owner |
| Carport Spaces | 3 |
| County | Grayson |
| Property Type | Residential |
| Security Features | Burglar,Smoke Detector(s),Wireless |
| Construction Materials | Board & Batten Siding,Fiber Cement |
| Year Built Details | Preowned |
| Accessory Unit Type | Other |
| Accessory Unit Y/N | Yes |
| HOA Type | None |
| Green Energy Efficient | 12 inch+ Attic Insulation,Insulation,Lighting,Windows |
| Green Landscaping | Native Landscape |
| Full Baths | 3 |
| Status | Active |
| Directions | See GPS |
| City | Van Alstyne |
| Elementary School Name | Bob and Lola Sanford |
| High School | Van Alstyne |
| Elementary School | Bob and Lola Sanford |
| Virtual Tour URL Unbranded | https://www.propertypanorama.com/instaview/ntreis/21311139 |
| Standard Status | Active |
| Junior High School | Van Alstyne |
| Listing Terms | 1031 Exchange,Cash,Conventional,FHA,VA Loan |
Interior Features
| Interior Features | Built-in Features,Built-in Wine Cooler,Cable TV Available,Chandelier,Decorative Lighting,Double Vanity,Granite Counters,High Speed Internet Available,Pantry,Smart Home System,Sound System Wiring,Vaul |
|---|---|
| Flooring | Laminate |
| Fireplace Features | Family Room,Gas,Gas Logs,Gas Starter,Living Room,Propane |
| Fireplaces Total | 1 |
| Dining Areas | 1 |
| Living Areas | 2 |
| Room Count | 9 |
| Lock Box Type | Supra |
| Total Bedrooms | 3 |
| Total Baths | 3 |
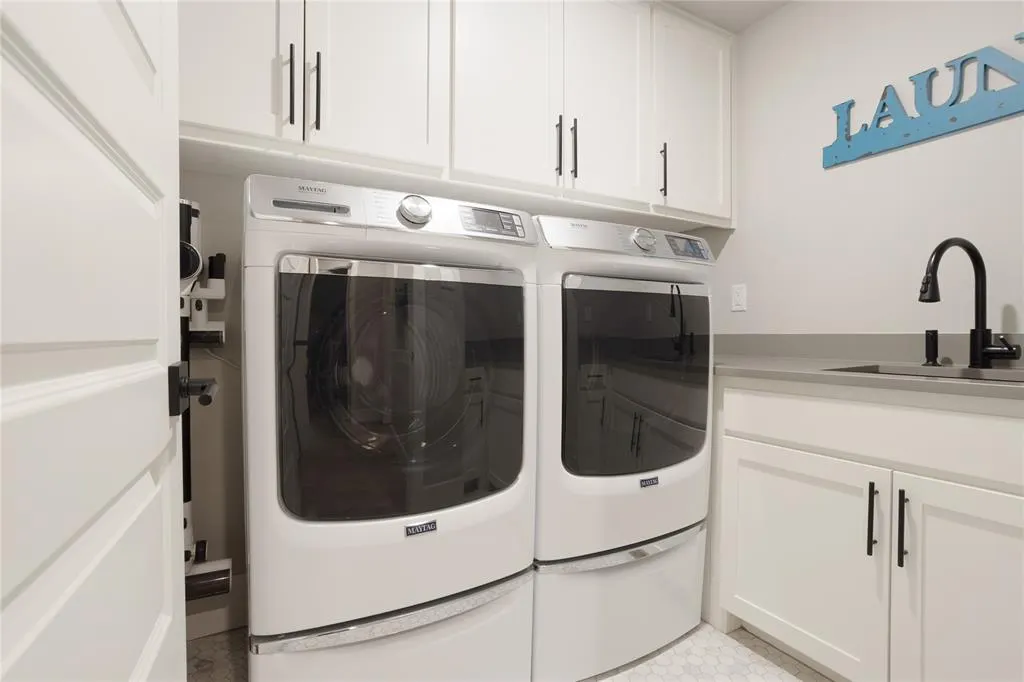
| Laundry Features | Electric Dryer Hookup,Utility Room,Full Size W/D Area,Dryer Hookup,Washer Hookup |
Exterior Features
| Exterior Features | Covered Patio/Porch,Rain Gutters,Lighting,Outdoor Living Center,Storage |
|---|---|
| Lot Features | Acreage,Few Trees,Irregular Lot,Landscaped,Lrg. Backyard Grass,Rolling Slope,Undivided |
| Fencing | Fenced,Wire,Wood |
| Soil Type | Unknown |
| Garage Length | 21 |
| Garage Width | 30 |
| Other Structures | Storage,Workshop |
| Lot Size Source | Public Records |
| Parking Features | Additional Parking,Porte-Cochere,Covered,Detached Carport,Garage,Garage Door Opener,Garage Double Door,Garage Faces Side,Inside Entrance,Kitchen Level,Oversized |
| Lot Size | 1 to < 3 Acres |
| Covered Spaces | 5 |
| Foundation | Pillar/Post/Pier,Slab |
| Lot Size Area | 1.0160 |
| Lot Size Units | Acres |
| Structural Style | Single Detached |
| Garage Y/N | Yes |
| Lot Size Square Feet | 44256.9600 |
| Lot Size Acres | 1.0160 |
| Patio And Porch Features | Covered |
| Attached Garage Y/N | Yes |
Amenities
- Foreclosure
- Views
- Short Sale
- New Construction
- Adult 55+
- Lease To Own
- No HOA Fees
- Furnished
- Primary On Main
- Air Conditioning
- Seller Finance
- Green
- Fixer Upper
- Horse
- Golf
- Fireplace
- Deck
- Garage
- Basement
- Pool
Property vs Single Family Average in 75495
Price
Taxes
Year Built
Visits
 © 2026 North Texas Real Estate Information Systems, Inc. All rights reserved. Disclaimer: All information deemed reliable but not guaranteed and should be independently verified. All properties are subject to prior sale, change or withdrawal. Neither listing broker(s) nor REMAX Frontier shall be responsible for any typographical errors, misinformation, misprints and shall be held totally harmless. The database information herein is provided from and copyrighted by the North Texas Real Estate
 All information deemed reliable but not guaranteed. All properties are subject to prior sale, change or withdrawal. Neither listing broker(s) or information provider(s) shall be responsible for any typographical errors, misinformation, misprints and shall be held totally harmless. Listing(s) information is provided for consumer's personal, non-commercial use and may not be used for any purpose other than to identify prospective properties consumers may be interested in purchasing. The data relating
